
Small Bathroom Design Tips
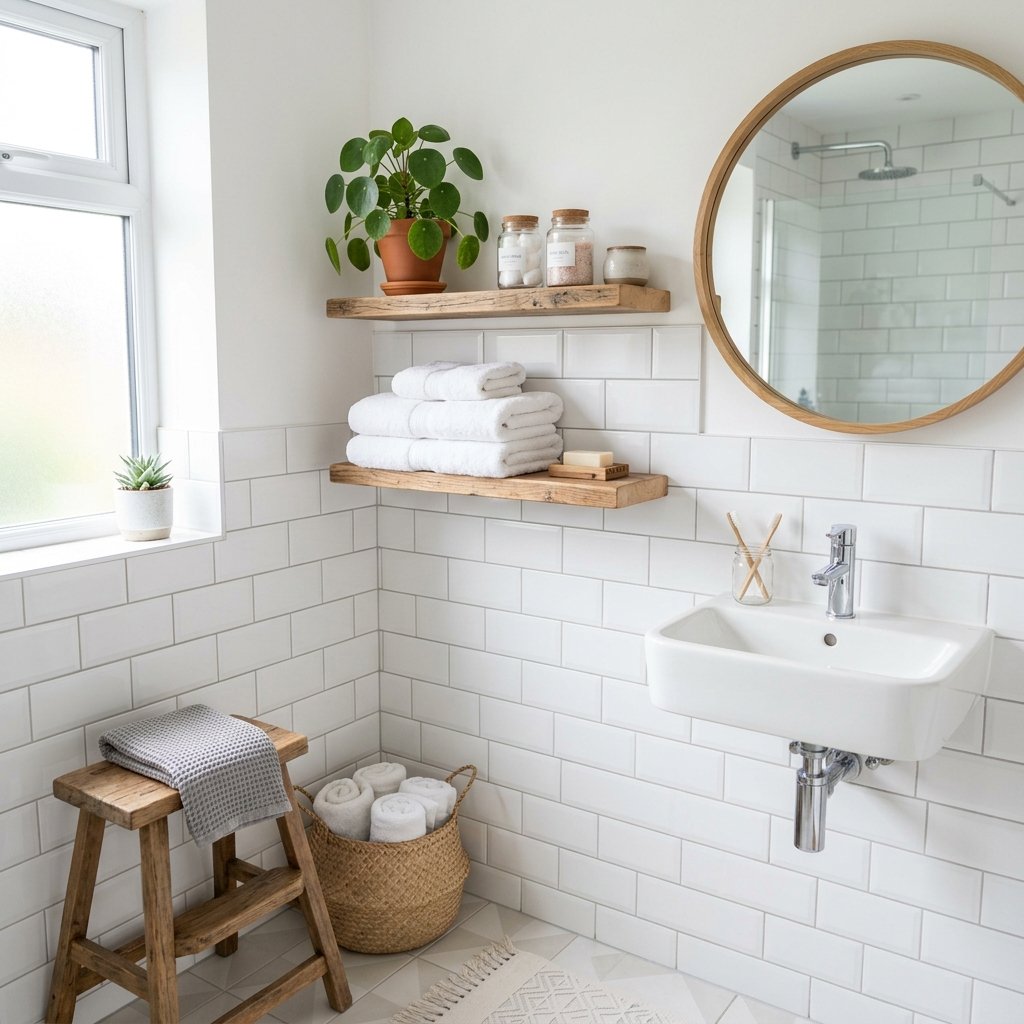
Square footage is rarely the real problem in a small bathroom — visual clutter is. These three moves make a compact room read as calm and considerably larger.
1. Float Everything You Can
Wall-mounted vanities and floating cabinets expose more floor, and continuous visible floor is what the eye reads as space. Choose a vanity with a 6–8 inch gap underneath.
2. Keep the Palette Light and Tonal
Pale, closely-related tones remove the hard edges between wall, floor and fixture. Save the contrast for one element — a matte black tap or a framed mirror.
3. Use Large-Format Tile
Fewer grout lines mean fewer visual interruptions. Large-format tile on both floor and walls makes a small room feel continuous rather than chopped up.
The Sunday Home Deals Digest
The week's worthwhile home deals, price drops and buying advice — delivered to your inbox. No spam, ever.
Related Reading
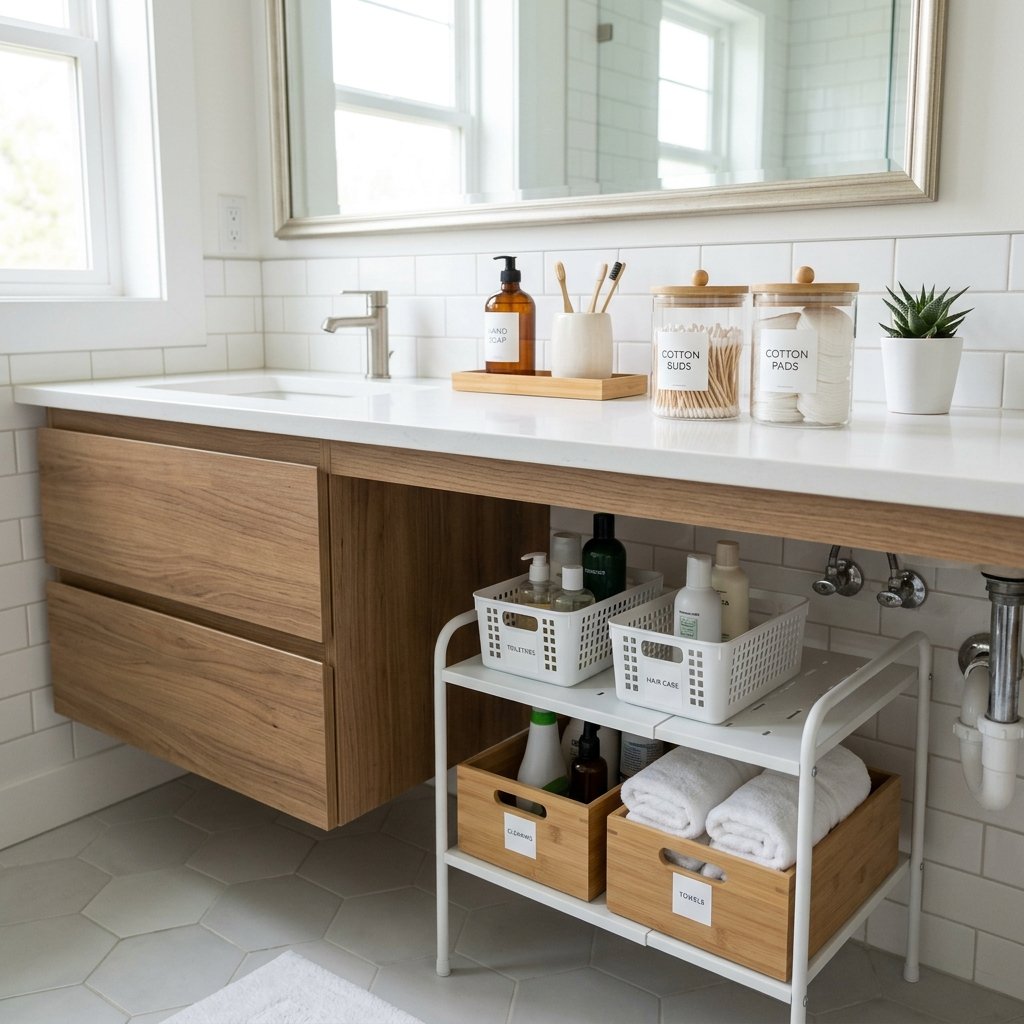
Bathroom Storage Solutions That Maximize Space
Tired of a cluttered bathroom counter? Discover the top storage items and custom cabinetry deals to maximize space in even the smallest powder rooms.
Read More →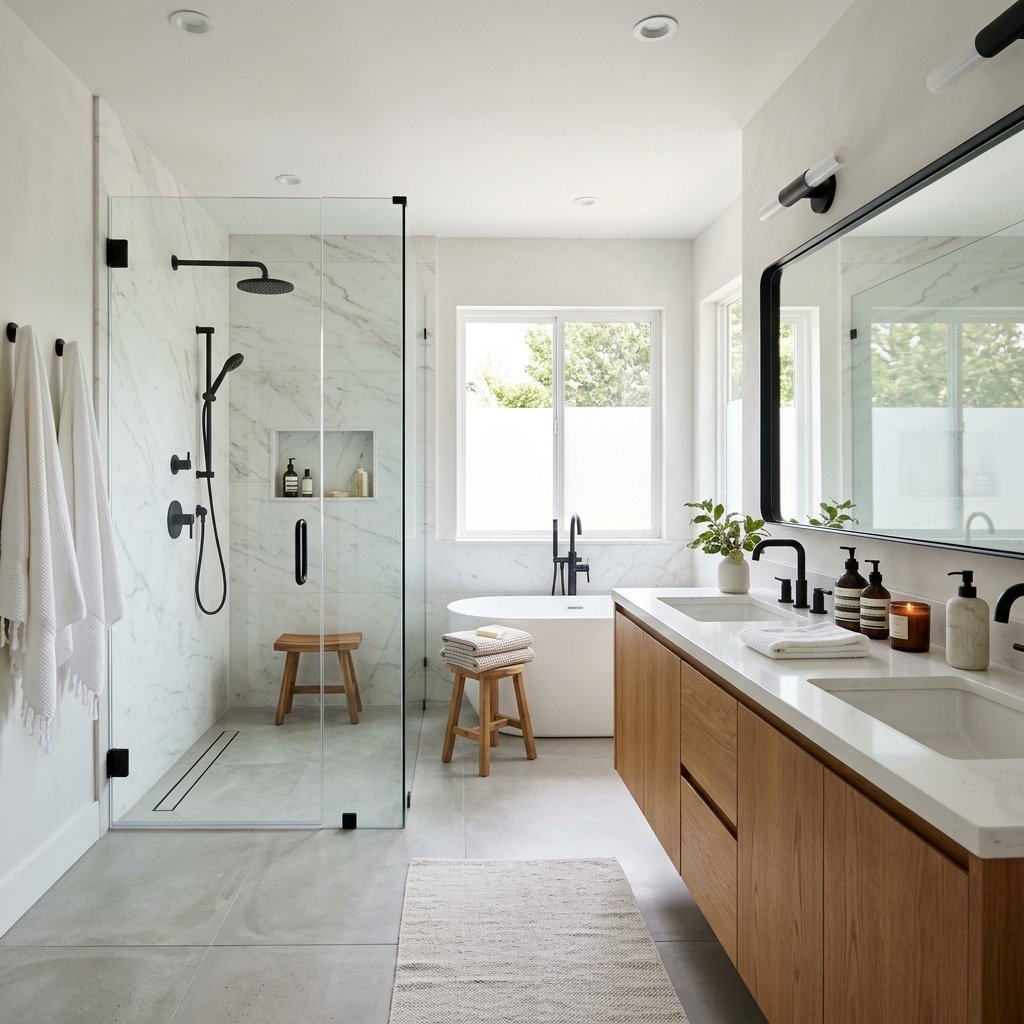
Bathroom Renovation Ideas on a Budget
Explore modern design ideas for vanity lights, frameless mirrors, and brass fixtures with direct discount links.
Read More →